
Features
3D model
The installer draws the floor plan, Home raises it into 3D, and you tap the light where it actually is.
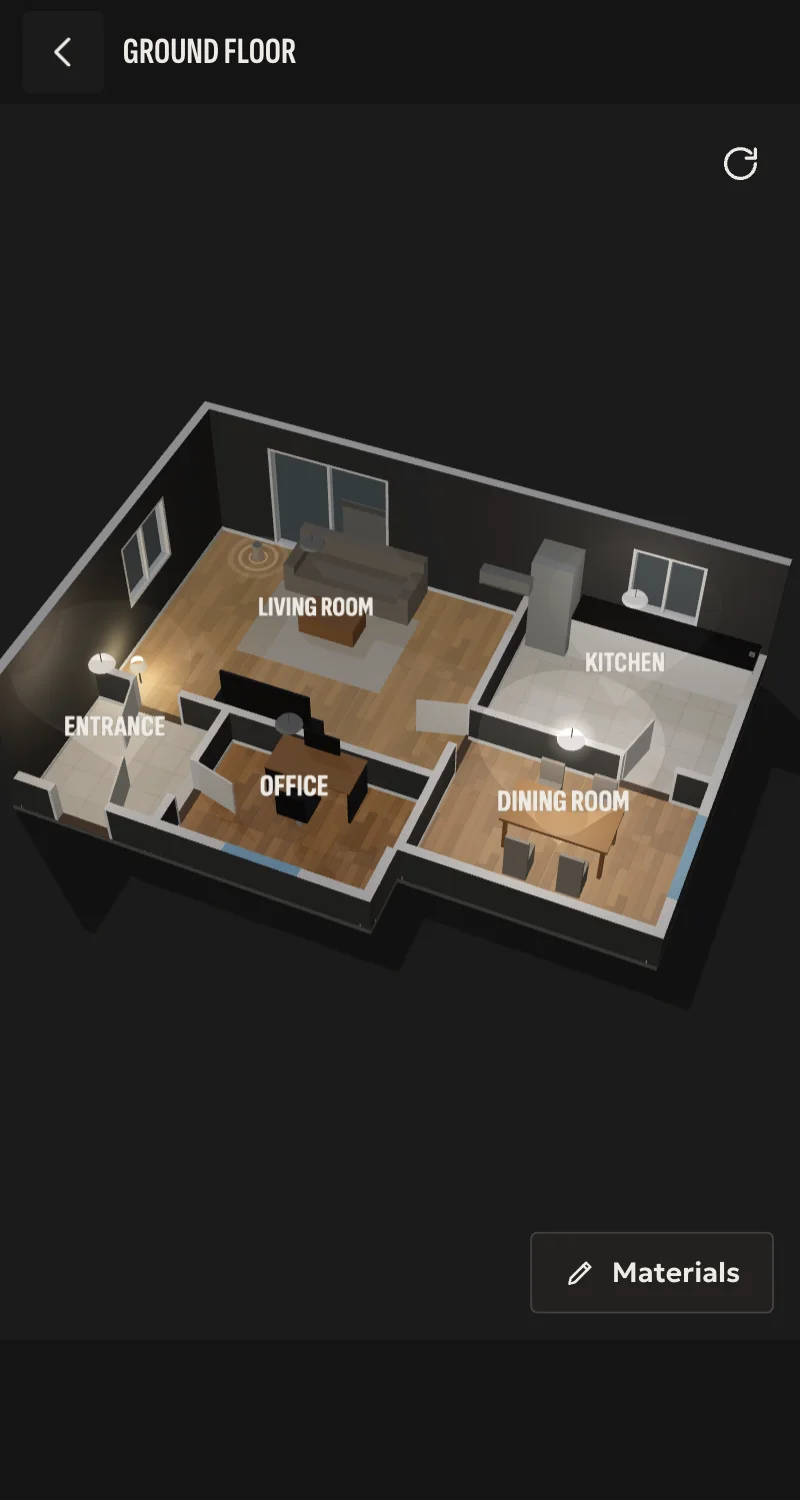
The installer draws the floor plan of your home. Home raises it into 3D, and you tap the light or blind where it actually is.
What it looks like
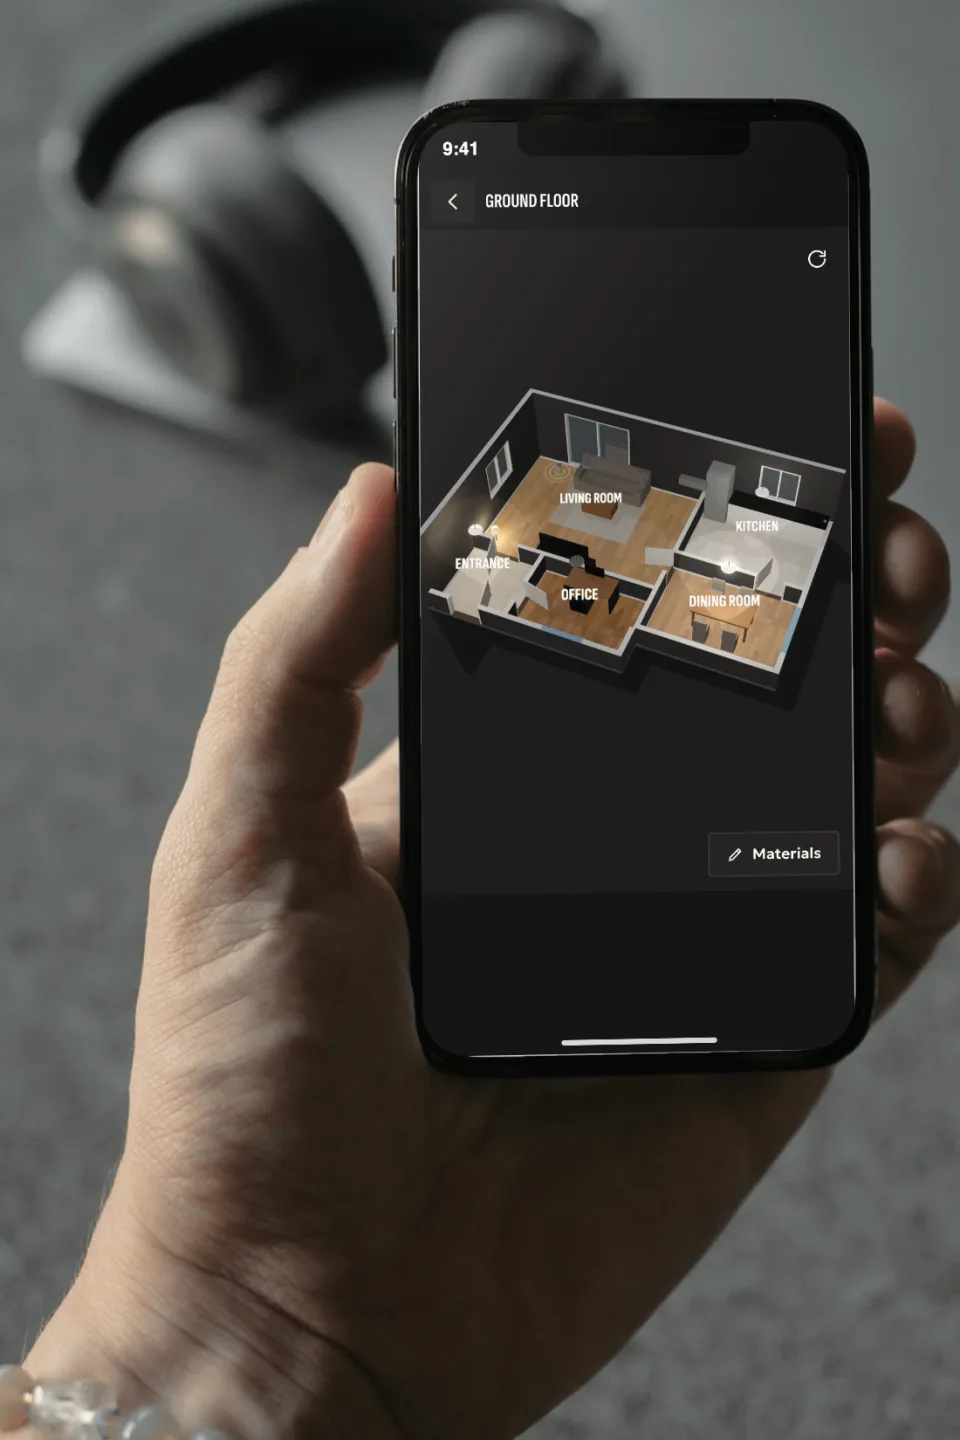
The ground floor of a sample home: rooms, furniture, and each lamp's light where it is.
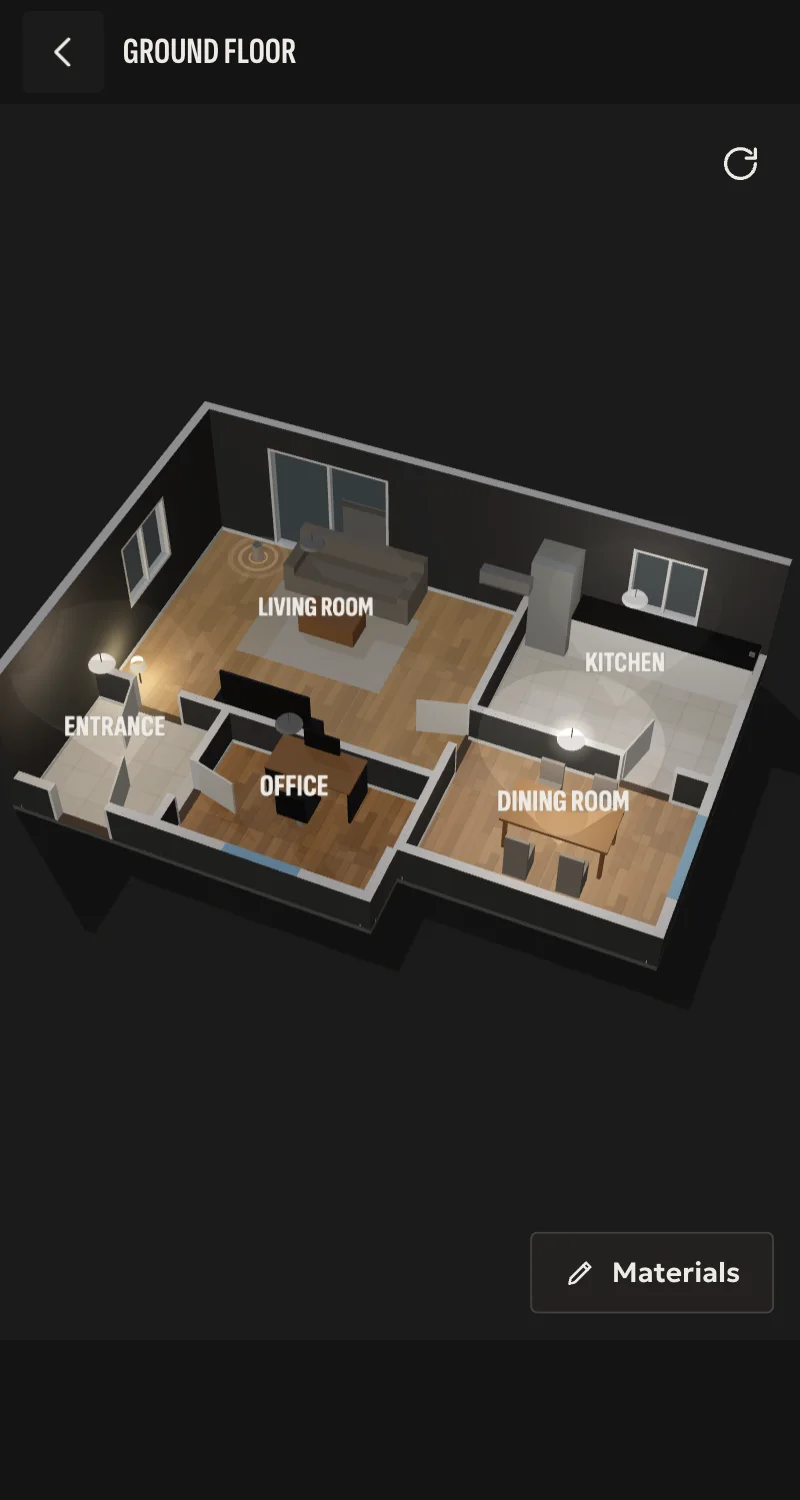
The floor 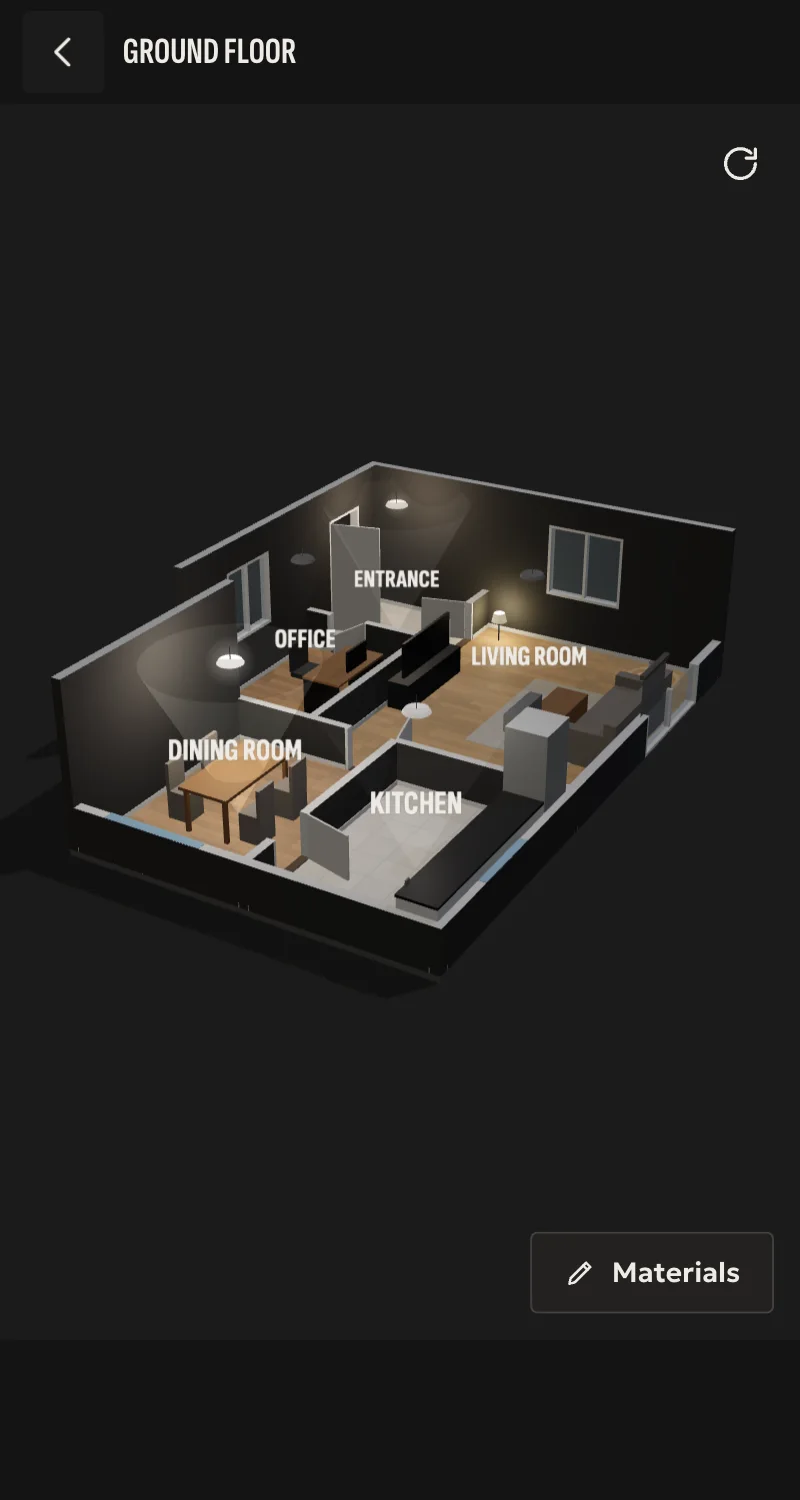
Turn it with a finger 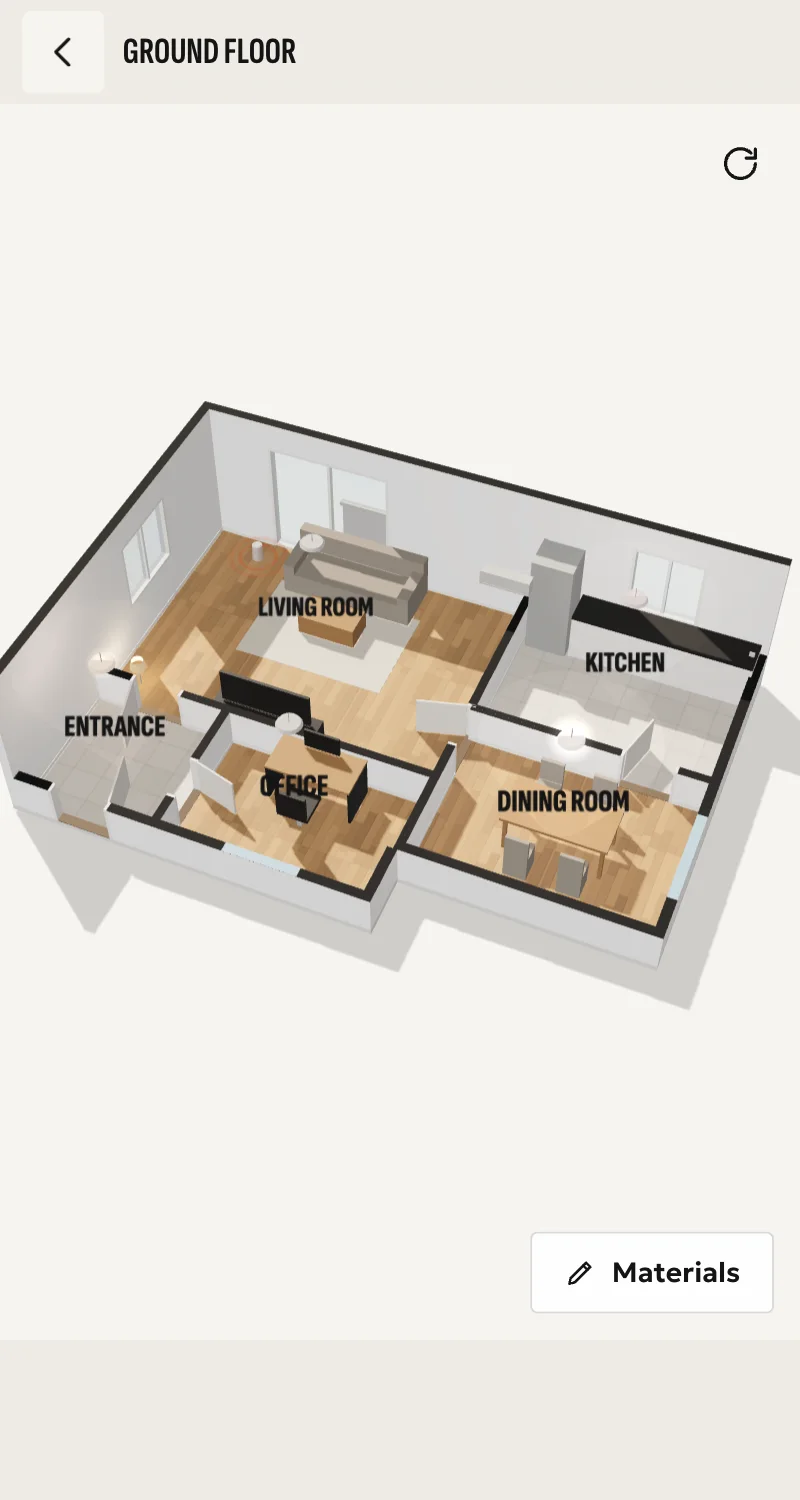
In the light side too
Real screens of Arvio Home, on a sample home.
On a tablet
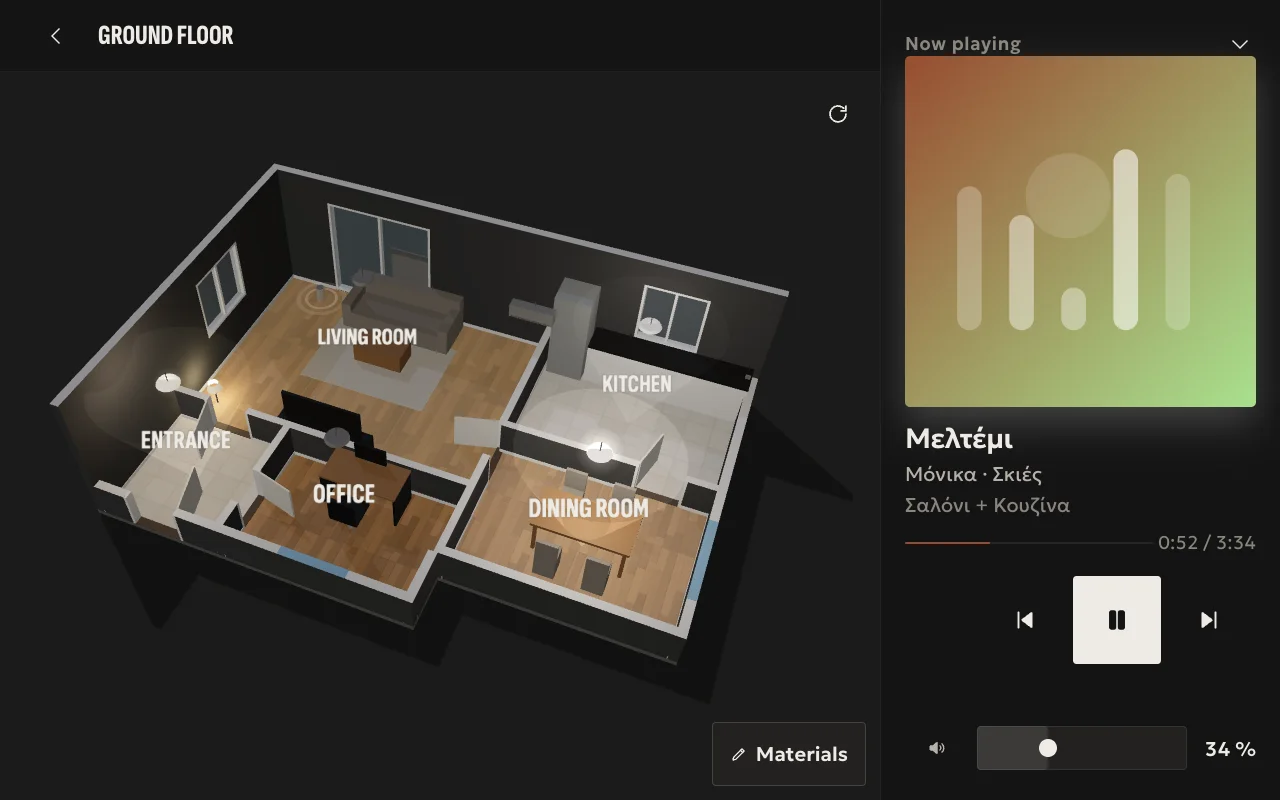
In your hand
How it is done
A floor plan in Partner
One for the whole home, in two dimensions, on a half-metre grid. An image or the first page of a PDF can go underneath, but it is not required.
Rooms
Rectangles and polygons, tied to the rooms that already exist. Not all of them have to be drawn.
Pins
The installer picks which devices go on the model. The rest stay in the room's list.
You turn it on
In Home, under «Εγώ → Αρχική» (Me, Home screen). The choice is per user.
What you do on it
Tap a pin
The obvious thing happens: a light turns on or off, a blind opens or closes.
It moves when it happens
The object on the model changes when the home confirms it, not when you tap.
More
A second tap on the same pin opens the device. Climate opens straight away, because a temperature is not a switch.
An empty room
Tap it and the room's screen opens.
Camera
Turn it with your finger, and there is a reset button.
Furniture
It goes in by itself, based on the type of room. The installer does not place sofas.
Who does what
| Who | What |
|---|---|
| Installer | Draws and corrects it, also after handover |
| Owner, manager, member | View and use it. They do not move pins |
| Guest | Does not see it |
| Wall panel | Can show it as a tile |
Do all rooms have to go in?
No. Half a plan is fine. Whatever is left out stays outside the 3D view, in the list as always.
Where is it stored?
In Arvio Cloud. The hub keeps a small copy without the underlay, for the wall panels.
Does the installer have to come to my home?
Not necessarily. The same tool works from the office, on top of a drawing.
Ask your installer
Tell us about your space
Tell us what you have and what you want, and we will work out together what your space needs.